27 June 2011

Evolution of a Sewing Room - Part 1

There are many things that excite me about the house we're building, but very close to the top of the list, is my new sewing room.  I have never had a dedicated sewing space.  I have sewn in the dining room, the basement and in a guest bedroom, but I have never had a place to call my own.  Hmmph!

So, when I was choosing a house plan, one of my first priorities was ensuring that I would have my own sewing studio.  And, it had to be big.  And it had to have lots of windows.  Oh, and lots of storage.  And you better damn well believe I wouldn't be sharing it with any one or anything.  Oh yeah, baby, you heard me.  No.stinkin'.sharing. 

This plan afforded me the luxury of stealing an extra bedroom for my studio.  I redesigned the layout to allow for a large fabric closet and plenty of room for my machines and a cutting table.  The real selling point was the four windows that allow in tons of natural light. Since March, my sewing studio has morphed from simply a dream into a still-forming reality.

So, let's go back to the beginning.  Here's she is all framed in but looking a bit emaciated - gotta get some meat on those bones!

The walls have gone up.  Hartley can't resist checking out the view!

Everything is better with drywall.
 

Time for taping and mudding of the drywall.

Hello gorgeous!  Getting paint on the walls certainly spruces things up. 
This is the area that will house all my machines.

The space by the window will have a chair for Hartley to lounge in while I'm sewing.

Our cabinet maker is creating a 3'x8' cutting table for this space.

Ahh...the fabric closet. 

Today, the builder began the installation of the flooring.  Soon, there will be trim and doors and all the finishing touches.  I can't wait.

15 June 2011

Greatest Moments in Teaching

I came into my classroom the other day and found this scrawled on the board:


Needless to say, my students and this drawing are pure awesomeness.

12 June 2011

Didja Miss Me?

Huh.  It's been over two months since I last posted.  Imagine that.  Apparently I suck at blogging when my life goes nutso.

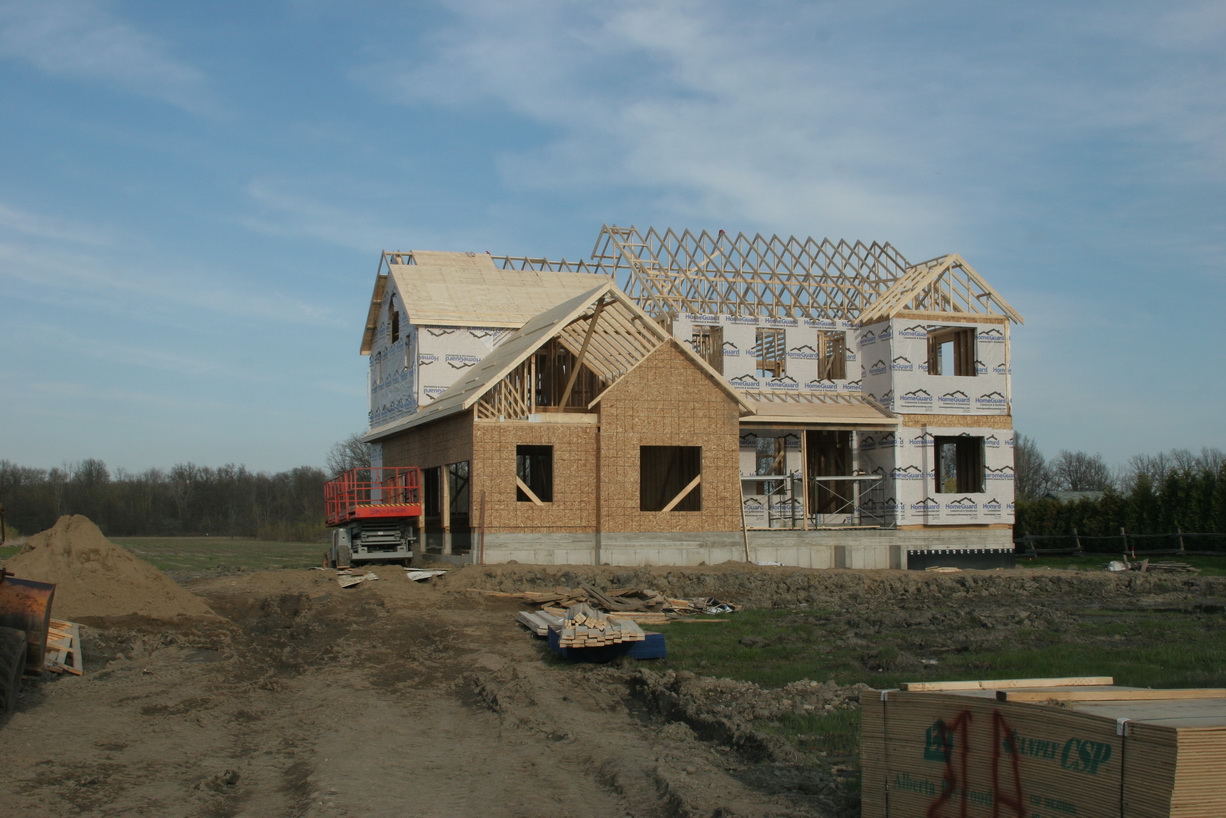
I've been a busy girl.  Selling an old house, building a new house - so much to do, so little time.  The last we spoke, I was hoping for the builder to rev up the digger machine to start excavating the foundation for the new house.  Since then, we have come a  long way baby!  I'll let the pictures do (most of) the talking:

March 29th:  Digging the foundation - woo hoo!

March 29th:  Framing for the basement footings - Hartley & I are super excited!

April 4th:  Molds for the basement walls - time to pour the concrete!

April 15th:  Basement walls done - let's get the first floor started.

April 22nd:  First floor all framed.

May 2nd:  Second floor all framed.

May 5th:  Here comes the roof.

May 10th:  The roof is shingled and the windows are going in.

May 31st:  The field stone is being applied.

June 9th:  The garage doors are in, the siding is started and some trim is in place.

Despite the outrageous amount of rain in southern Ontario this spring, we've made some decent progress in two months.  Of course this is just the front exterior of the house.  Inside the house, we have walls being clad in drywall and mudded, plumbing being installed, electrical and network cable being wired and a gas fireplace finding its new home.  As well, the cabinets for the kitchen, butler's pantry, bathrooms, sewing room and library are being built.  Soon the flooring, lighting, plumbing fixtures and inside trim will be installed.

In the mean time, we staged our existing home and put it up for sale.  Thankfully, the first couple (a pair of soon to be newlyweds) that came through the house, loved the place and put in an offer.  After a bit of negotiating, we sealed the deal.  The only hitch is that we close on the existing house and get the keys for the new house on the same day - July 29th.  That is going to be one seriously hectic moving day - yikes!

I'm hoping to get back to a more regular blogging schedule now that I have crossed a few things off my to-do list.  I just hope y'all don't mind if I blather about house stuff for the next while.

20 March 2011

My Fifteen Minutes of Fame

Denise, of The Blue Gardenia blog, has posted a wee interview with moi.  So, go check me out if you please.

In other news, I wish I could tell you all that I have been sewing but not posting about it.  Alas, my every waking hour, and countless sleepless hours during the night, have been focused on picking out more "stuff" for the new house.  We have now officially settled on most of the exterior and interior items.  But, it seems that for every step forward (we picked out all the kitchen and bath fixtures yesterday), there is one step back (the islands in the kitchen were too big to allow for adequate traffic flow and had to be redesigned).  However, since spring has sprung in these parts, the builder hopes to start digging the foundation very, very soon.  I cannot wait to see those digger machines chugging along!

3 March 2011

Kitchen of my Dreams

When choosing a house plan, I knew I needed a kitchen that was central in my home and open to the main living areas.  I love to cook, so creating a functional, beautiful kitchen was a priority.  A few months ago, I shared my happiness over the purchase of professional grade Viking appliances for the new house.  I can't tell you how much I look forward to using the 6 burner range.  Ooo, nelly!

Since then, we have decided upon flooring, cabinetry and all the incidentals.  It has been especially tricky to maintain a proper balance between desires and budget considerations.  There are plenty of things I want, but we can't afford them all.


We have decided upon shaker style cherry cabinets for both the main kitchen area and the butler's pantry.  We have found a business that will recreate the cabinets in our present house.  Several years back, when we remodeled our kitchen, I designed my cabinetry and my father-in-law built them.  It was a wonderful partnership that resulted in fabulous cabinets and I always loved them.  Below are a couple of pictures of my existing cabinets. 


In terms of flooring, we are pretty set on Jatoba (aka Brazilian cherry) hardwood from Mirage.  It's a very hard wood (so it can stand up to Hartley's nails) that has gorgeous variations of colours throughout the boards (see photo, scammed from the Mirage site, below).  As you can probably tell, we are big fans of reddish woods.

Countertops were a bit of a agonizing decision.  We want to use quartz or soapstone, but it is just not in the budget at this time.  So, we will likely install laminate for now and replace it in the next couple of years.  I love a dark countertop, so we will be going with Wilsonart laminate in a colour called Graphite Nebula.

My sinks will be Kindred stainless steel, single bowl, drop-in sinks - a large one on the biggest island, a small sink on the smaller island and another bar sink in the butler's pantry.  The large sink will be equipped with an American Standard semi-professional pull-down faucet and an instant hot water dispenser.


The house will have a central vacuum system, with a dust pan in the kitchen area - I can't wait to sweep all my dirt into the cute little opening!

I still need to decide whether I will do tile or a stainless steel panel behind my range and I also have to find  stools for seating at my large island.  So many decisions...

Any tips or advice from the crowd?

21 February 2011

Elevator?

In response to my last post, I got many a question about the elevator and the "hers" closet expansion.  So, let me set the record straight.

Yes, the plans do call for an elevator.  However, for right now, we are having the elevator shaft roughed in, but it will be fully enclosed and used as pantry space on the first floor and extra linen closet space on the second floor.  If the day ever comes that hubby or I cannot manage the stairs, we will have the elevator actually installed.  We are trying to think ahead as to our needs with this house and the possibility of increased accessibility in the years to come was a factor in the choice of this plan.

As for the "hers" closet expansion.  It is a 20'8"x6' (ETA: the architect redesigned the closet space, so now it is 20'8"x8'4" - oh, yeah baby, I may actually sleep in there on occasion!) extension that runs the length of the garage beneath and it does have a window at the far end.  Isn't it splendid?  Surely you don't have enough clothing to fill a closet that big, you might be asking.  Well, not quite yet...but I have big plans for the future.  At some point, I'm planning on hosting a tea party for my dearest girlfriends in there.  Tea, surrounded by shoes...quelle magnifique, non?


P.S.  Nice job on yesterday's title source folks.  There are a lot of My Fair Lady fans out there!

20 February 2011

All I Want is a Room Somewhere...

You may have noticed the downturn in posting frequency as of late.  I wish I could say my absence was because of my long hours in front of my machine.  Alas, not much sewing has been happening around Chez HZC.  Mainly because hubby and I are busy picking out "stuff" for the next Chez HZC. 

Who knew that building a house from scratch would be so time-consuming?

Oh...so you say everybody knows that do they?  Piss off.

The last few weeks have been a whirlwind of tile, hardwood, cabinetry, counter tops, doors, windows, mouldings, siding, roofing, trim work and lighting.  It's frickin' exhausting.  Yet, exhilarating, all at the same time.  But, mostly exhausting.

So, I hope you all don't mind if I scatter a few house posts into the mix for the next while.

In that vein, I wanted to show you one of the most important places in the new house.  The Sewing Room (notice I capitalize Sewing Room because it's so darned important) will be in the largest guest bedroom.  To change the original house plan to better fit my sewing needs, a smaller closet was removed and the bathroom was converted into a Fabric Closet (again, the capitals are intentional - a Fabric Closet is nothing to joke about people).

The smaller area near the laundry room (which will be linked to the Sewing Room by a pocket door) will hold a cutting table.  The larger area will have two wrap around desks for all my machines and a chair for Hartley to lounge in while I create.  I am positively dizzy over the windows in this room - all that natural light will be devastatingly gorgeous, I'm sure.  I often have daydreams of myself in the space - windows thrown open, birds singing, machines whirring...ah, it's just so loverly!


* Bonus points to anyone that can identify the origin of my post title.

14 February 2011

Lacquer Lundi

Y'all know that I am not a pink girl, but for Valentine's Day I have made the ultimate sacrifice and I have (among other polishes) some pink polish for you all to ogle.  I truly am a trooper considering that I think Valentine's Day stuff is mainly puke-inducing.  Especially pink Valentine's Day stuff.  So, don't say that I don't love you. 


On to the pretties:

Sally Hansen Nail Foils - Pink Foil
- purchased at The Bargain Shop (chain discount store) for $1.08 CDN

Pink Foil is wicked!  It is a hot pink polish with a glowy metallic finish that is super cool on the nail.  This is what all pink polishes should look like - hot and fab and kick ass cool!  My only complaint with Pink Foil is that it shows every ridge and imperfection of the nail beneath, so apply carefully for the best finish.

Pink Foil required one coat (yep, one single coat) for complete opacity.  It dried extremely quickly.  It wore well, with only tip wear after two days. 


Sally Hansen Nail Foils - Scarlet Foil
- purchased at The Bargain Shop (chain discount store) for $1.08 CDN

I bet you're thinking that Scarlet Foil looks a heck of a lot like Pink Foil above.  Well, you would be right.  They look the same in the bottle and on the nail.  I'm not sure if Sally Hansen is just messing with us or what, but Pink Foil and Scarlet Foil are one in the same if you ask me.  Regardless, they are still super pretty polishes and I'm glad to have them in my collection.

I got these two Sally Hansen Nail Foils in a a packaged assortment with a bunch of other discontinued Sally Hansen polishes.  Prior to this, I didn't even know Nail Foils existed.  I sure would love to find some others though.  Assuming there are others that are actually different colours.


Zoya - Blair
- purchased at spaboutique.ca for $9.00 CDN

Blair is one of the most gorgeous red polishes that I have ever worn.  It has a rich depth to it that is positively captivating.  Not to mention it's stunning metallic shimmer.  I could not stop staring at my nails when I wore this polish.  Blair is the best red polish that I own - hands down - bar none.  It is destined to be one of my favourites for a very long time.

Blair applied nicely (like all my Zoya polishes) and covered perfectly in two coats.  It wore wonderfully, with only tip wear after three days.
 

Sally Hansen Hard as Nails Xtreme Wear - Lavender Envy & Strobe Light
 - purchased at Rexall (chain drug store) for $1.52 & $2.95 CDN, respectively

Lavender Envy is a very sheer light purple (lavender) polish with a turquoise flash that shows up in certain lights when viewed from the proper angle.  For the woman that prefers a subdued polish with a bit of a fun edge, I highly recommend Lavender Envy (photo at left).


Hoping to add a bit of bling to my mani, I layered on Strobe Light (photo at right).  It is a sparkly pink glitter polish that is fun and funky.

Both polishes applied nicely (due to the great formula and the excellent wide brush).  I used two coats of each polish and even with the four layers, the mani dried in a reasonably quick time period.  The wear was good, with only tip wear after two days.  Although the tip wear was not very visible due to the light colour of the polishes.